


News Summary
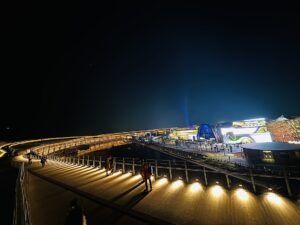
The planned memorial facility on the former Osaka-Kansai World Expo site at Yumeshima has been revealed to be named ‘KOYANE’ in a draft concept. According to Kyodo News, the draft basic concept for the memorial park zone envisions a rooftop from which visitors can take in a panoramic view of the Grand Ring.
According to a Kyodo News report dated November 13, 2026, details of a draft basic concept for the memorial park zone on the former Osaka-Kansai World Expo site in Yumeshima, Konohana Ward, Osaka, have emerged through interviews with parties familiar with the matter. The expo closed in October 2025.
According to the draft, the new memorial facility is to be named ‘KOYANE,’ with a rooftop from which visitors can view the Grand Ring. However, specifics such as the facility’s scale, construction timeline, and project cost have not been confirmed in the publicly available portion of the reporting, and no formal announcement has yet been made by the Osaka Prefectural Government or the City of Osaka.
Separately, materials released by the prefectural and city governments in April indicate that the memorial park zone will cover approximately 2.9 hectares. Around 200 metres of the Grand Ring would be preserved and opened for visitors to climb and walk on. The memorial facility itself is envisioned as a hub for conveying the legacy of the expo, disseminating cutting-edge technology, and fostering business and cultural exchange.
Business Impact Analysis
The emergence of this draft concept suggests that development of the memorial park zone within the Yumeshima Phase 2 area is progressing from the concept-formulation stage toward concrete facility planning.
For the construction sector, potential procurement opportunities may include the design and construction of the KOYANE memorial facility, as well as the technical requirements for structures that integrate visitor circulation between the facility and the retained portion of the Grand Ring and provide an observation function. That said, the timing of any construction tender remains unclear.
From a tourism and hospitality perspective, the memorial facility’s potential role as a visitor draw and information hub for the expo’s legacy is noteworthy.
Given that the Osaka integrated resort (IR), scheduled to open in autumn 2030, and the memorial park will both be located on Yumeshima, the design of visitor circulation routes between the two destinations and the development of complementary content offerings will be critical factors in determining commercial opportunity.
In the IT and technology sector, the degree to which digital technology will be deployed for exhibitions and information dissemination at the facility is a key question going forward.
At present, however, the facility’s scale, project cost, and construction schedule remain undisclosed, and the overall project structure is not yet visible. Investment and market-entry decisions should therefore await a formal announcement from the Osaka Prefectural Government and the City of Osaka.
From a real estate and finance perspective, the funding framework outlined in prefectural and city government materials — figures cited for reference, based on the Japan Association for the 2025 World Exposition’s estimates — envisages that approximately ¥4 billion for Grand Ring renovation and related works would be covered by surplus funds from the expo. The budget for the memorial facility and park remains under review. The current proposal calls for the prefectural and city governments to share the costs of the memorial facility roughly equally, after exploring national government grants and corporate contributions. The scope of private-sector involvement through such corporate contributions is one of the central issues to watch.
Editorial Review
As this publication reported in May, the Yumeshima Phase 2 Master Plan Updated to Ver. 3.0 — EXPO Memorial Facility Added, Developer Tender Launched confirmed that the construction of an EXPO 2025 memorial facility and the partial preservation of the Grand Ring had been added to the master plan.
In July, this publication also reported that Yumeshima Memorial Park Zone: Open Call Launched for Basic Planning Services, Covering 200-Metre Grand Ring Activation, noting that a public tender for basic planning services had been launched.
In September, the Kensetsu Tsushin Shimbun reported that the City of Osaka had identified a joint venture comprising Dentsu, Dentsu Live, and Nikken Sekkei as the preferred negotiating partner for the basic plan preparation work. How the draft concept now reported relates to that planning process is not discernible from available reporting.
The emergence of this draft concept represents the latest development in that sequence of events. The appearance of the specific name ‘KOYANE’ for the memorial facility in the draft suggests that the outlines of the plan are beginning to take shape.
That said, the risk factors are not insignificant. As of the time of reporting, the facility’s scale, project cost, and construction schedule all remain undisclosed, and details of the draft have been reported ahead of any formal announcement by the Osaka Prefectural Government or the City of Osaka.
Separate from the memorial park zone, an open call for a development operator covering approximately 420,000 square metres of the Phase 2 area is under way. As reported in Yumeshima Phase 2: 420,000 sq m Site Offered at ¥92.1 Billion in Developer Open Call, the process targeting an operator decision in February 2027 is running in parallel with the planning work for the memorial park zone. Coordination of schedules and infrastructure connectivity between the two tracks could become a point of contention.
From a policy standpoint, questions remain as to whether the combination of a 200-metre retained Grand Ring and a memorial facility will generate sufficient visitor appeal to serve as a credible expo legacy attraction — and how the cost-benefit case will be made.
For business professionals exploring market opportunities, the most immediate prospect worth monitoring is the potential emergence of concrete procurement opportunities in the design and construction of the memorial facility and the development of visitor access routes to the Grand Ring observation element. Beyond that, the scope for participation extends across both hardware and software: exhibition content planning and production, digital presentation technology, and the development of tourism programmes designed to channel visitors between the IR and the memorial park. Stakeholders are advised to monitor closely the timing of any formal announcement and to position themselves to act once specifications and project structure details become available.
Sources
- 大屋根リング一望の記念館を新設 万博跡地エリア、素案判明
- 夢洲第2期区域マスタープランVer.3.0(案)について(説明資料)[資料2]
- 電通JVを特定/夢洲記念公園基本計画/大阪市
- 大屋根リング一望の記念館を新設 万博跡地エリア、素案判明 – 北海道新聞デジタル
- 大阪市:万博レガシーの継承と発信(記念公園・大屋根リング・記念館)について(令和8年2月13日)
This article was produced with the assistance of AI and checked for accuracy by a human editor before publication. Please always verify against the original sources before making any business or investment decision.