
News Summary
The Osaka Port Authority has reportedly selected a contractor to develop the basic master plan for a pedestrian deck on Yumeshima.
According to reporting by Kensetsu Tsushin Shimbun, the Osaka Port Authority has selected a contractor to develop the basic master plan for a pedestrian deck on Yumeshima. The appointed firm is Kokudo Kogei Consultants.
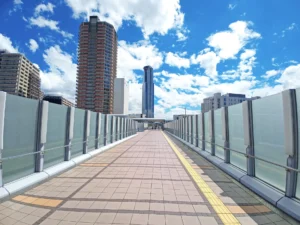
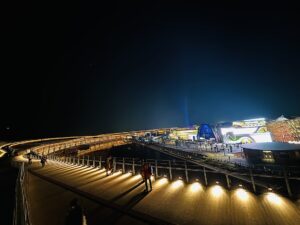
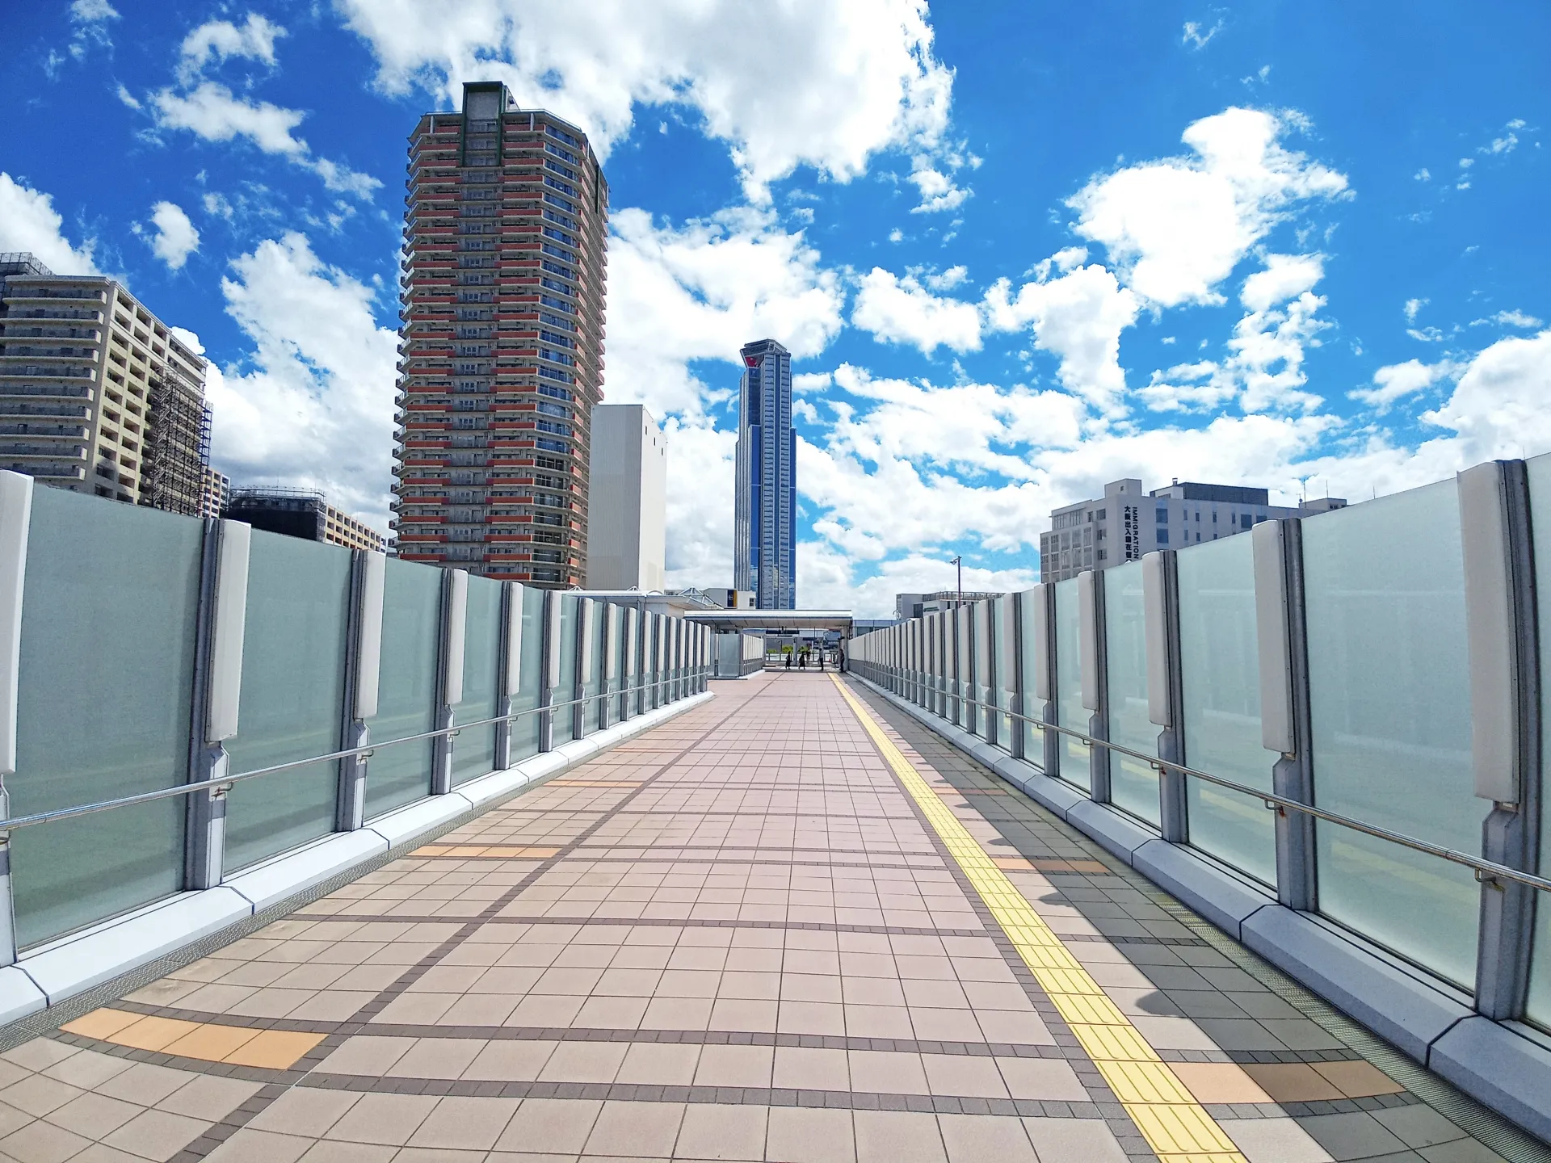
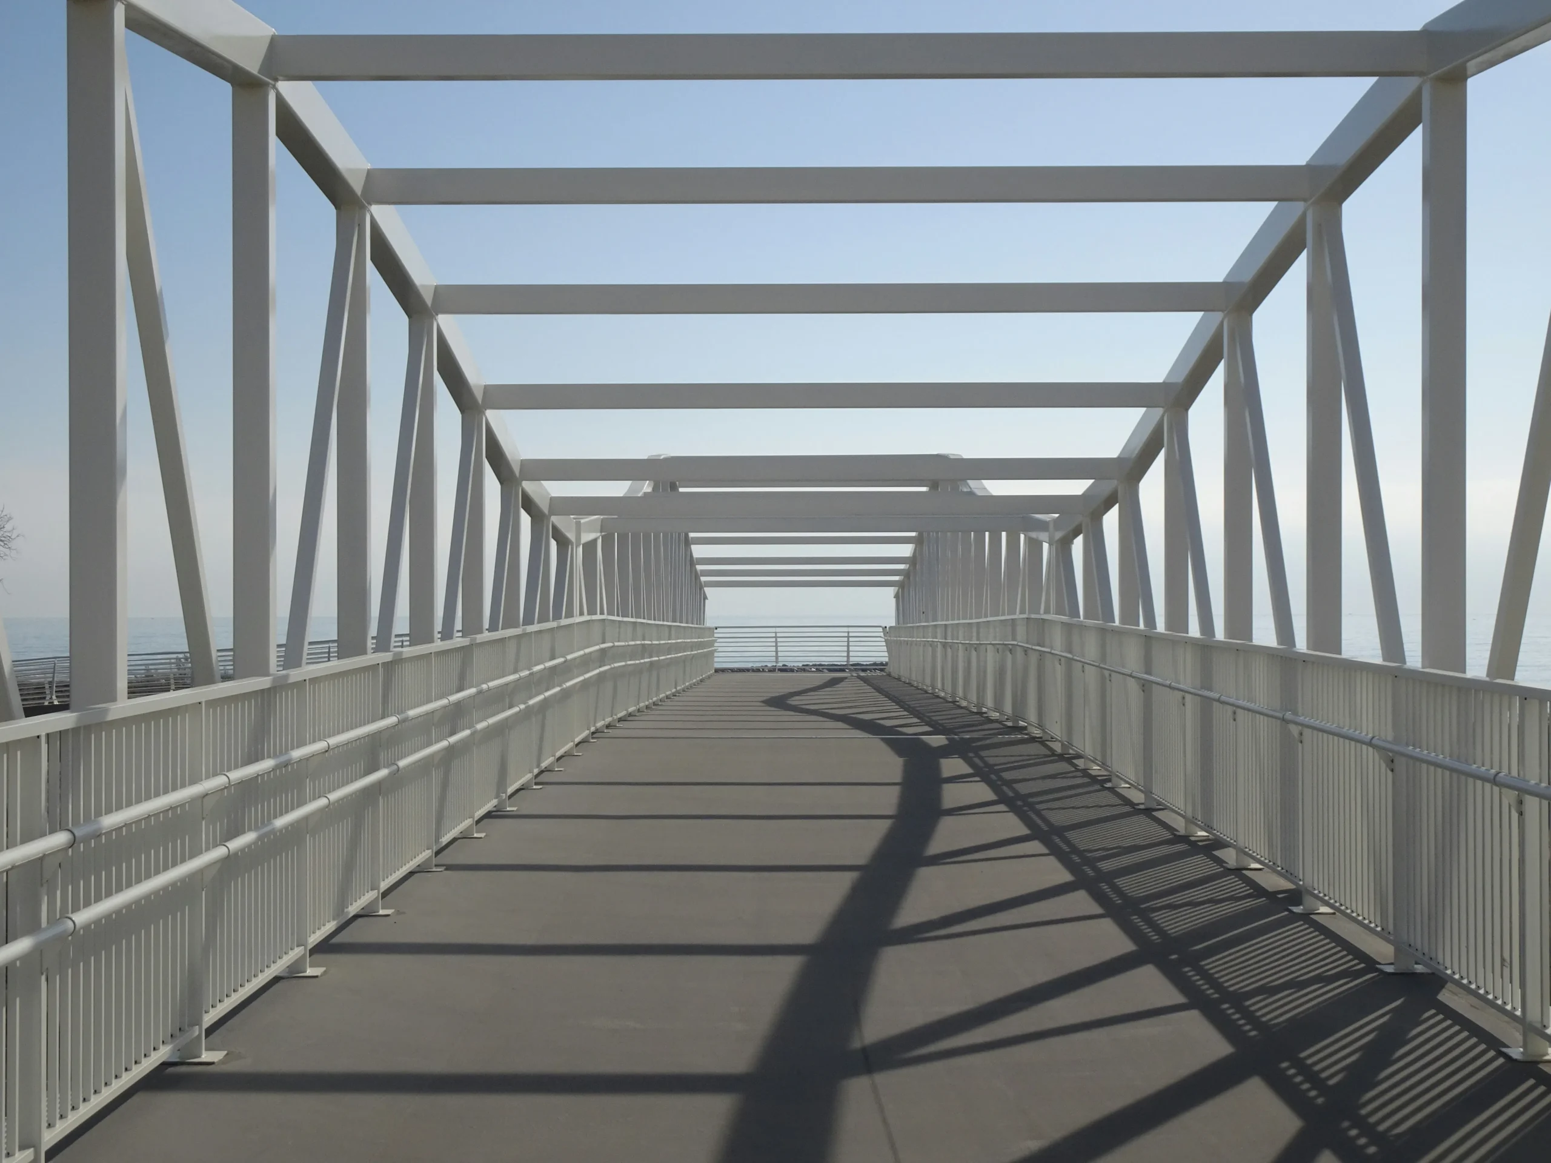
The elevated pedestrian walkway is planned to secure comprehensive pedestrian circulation across the Yumeshima area, encompassing the Osaka integrated resort (IR) and the Phase 2 development zone on the former Expo site. Development of the Osaka IR, scheduled to open in autumn 2030, is actively progressing on Yumeshima, and the pedestrian deck project is positioned as an integral component of the island’s broader development programme.
The Osaka Port Authority serves as the project owner, with the newly appointed contractor responsible for formulating the basic plan. The IR District Development Plan has already received national government certification, and infrastructure works on Yumeshima — including railway extension projects — are advancing in parallel ahead of the IR opening. With the contractor now in place, detailed design and route studies for the pedestrian network are expected to move into full swing.
Business Impact Analysis
The selection of a contractor for the pedestrian deck basic master plan carries implications that ripple across the entire supply chain surrounding the IR opening.
From a visitor-experience perspective, the flow path from Osaka Metro Yumeshima Station to the IR facility entrance will shape guests’ first impressions. The deck’s design will determine how seamlessly arriving passengers can reach the casino, hotels, international convention centre, and exhibition facilities — making it a critical piece of infrastructure that will directly influence post-opening footfall patterns, length of stay, and per-visitor spending.
For the construction and infrastructure sector, the anticipated detailed design and construction phases following the basic plan will generate contract opportunities for structural engineering consultancies specialising in bridges and steel frameworks, as well as for general contractors. Given that Yumeshima is a reclaimed land site, the technical demands of pile foundation design for soft ground and seismic and wind-load engineering are considerable, offering differentiation opportunities for highly specialised contractors and design firms capable of coordinating their schedules with the IR facility construction itself.
In the real estate and tourism sectors, the pedestrian network has the potential to enhance circulation between IR facilities, retail outlets, and hotels, thereby supporting the cross-referral strategies that IR operators are planning across their venue portfolio.
For the IT sector, the deck presents implementation opportunities in smart infrastructure — digital signage, sensor-based pedestrian flow analytics, and navigation app integration for IR visitors — representing commercial openings for digital transformation vendors involved in IR operations.
At the same time, risks of cost escalation and schedule overruns warrant close attention, and schedule management to meet the autumn 2030 IR opening deadline remains the paramount challenge.
Editorial Review
The Yumeshima pedestrian deck is far more than a conventional civil engineering structure; it is the foundational infrastructure that will guide IR visitors from the station to the resort complex. The selection of a contractor for its basic master plan represents a milestone deserving close attention within the broader IR project. Our editorial view is that how this ‘last-mile link’ between the station and the IR entrance is designed will become the defining focus going forward.
From a structural-market perspective, Yumeshima is a uniquely complex site where the IR zone, the Phase 2 post-Expo development area, and a logistics zone coexist. Pedestrian circulation design is directly tied to the critical urban-planning question of how visitor flows to the IR are managed and how the IR zone is delineated from the Phase 2 and logistics areas.
As this publication reported in June, the development policy for the Phase 2 zone outlined in Yumeshima Phase 2 Zone Development Operator Public Tender Launched in Late June; Decision Expected February 2027 is closely connected to this project: the design of the pedestrian network could materially influence the land-use plan for the Phase 2 zone and the routes visitors take when exploring beyond the IR.
Key risk factors include cost increases attributable to Yumeshima’s challenging ground conditions and schedule pressure tied to the autumn 2030 IR opening.
Furthermore, given that the JR Sakurajima Line and Keihan Nakanoshima Line extensions to Yumeshima are not expected until the late 2030s, the Osaka Metro Chuo Line will serve as the primary rail access route when the IR first opens. This makes the station-to-facility circulation design the very core of the pedestrian deck plan — and a decisive factor in the IR’s ability to absorb visitor demand from day one.
As we noted in our May report, JR Sakurajima Line Extension to Yumeshima Targets Late 2030s — Time-Lag with IR Opening Emerges as Key Issue, the time-lag problem will require pedestrian infrastructure — including this deck — to compensate as fully as possible during the IR’s initial operating years.
From a policy standpoint, the fact that the Osaka Port Authority is the project owner confirms that the deck, despite its clear function as IR visitor infrastructure, is being developed as a public works project. How costs and responsibilities are ultimately allocated between the public sector and the IR operator will be a central issue to watch.
For businesses exploring commercial opportunities in the IR ecosystem, beyond participating in the design consultancy phase now under way, early intelligence-gathering and proposal preparation across a wide supply chain — structural steel and bridge manufacturers, barrier-free facility suppliers, lighting and digital signage providers — will be strategically valuable as the project moves into detailed design and construction.
Sources
- https://digital.kentsu.co.jp/articles/artcl_rglr/01KXMD8AY8X1F4JS6Z2FE855N0
- https://www.city.osaka.lg.jp/port/page/0000021284.html
- https://www.pref.osaka.lg.jp/documents/117712/masterplanver2.pdf
This article was produced with the assistance of AI and checked for accuracy by a human editor before publication. Please always verify against the original sources before making any business or investment decision.